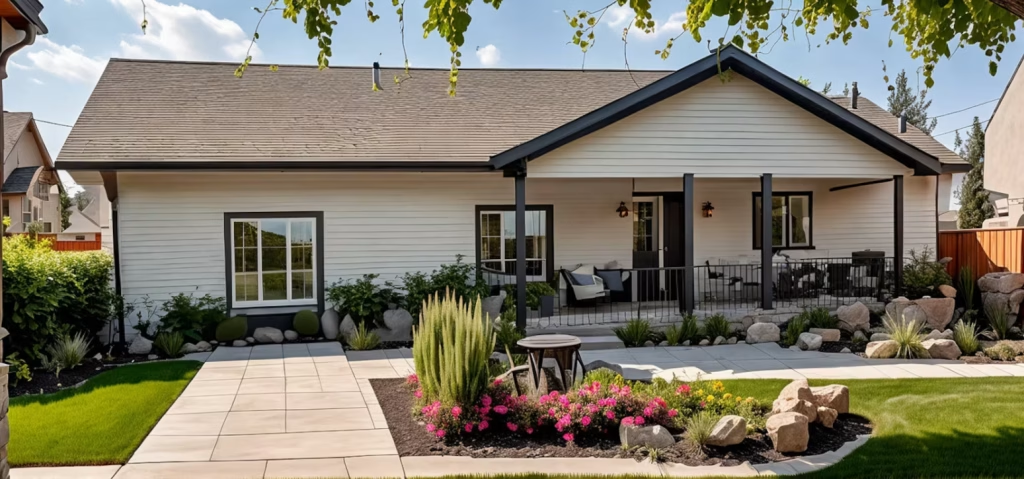
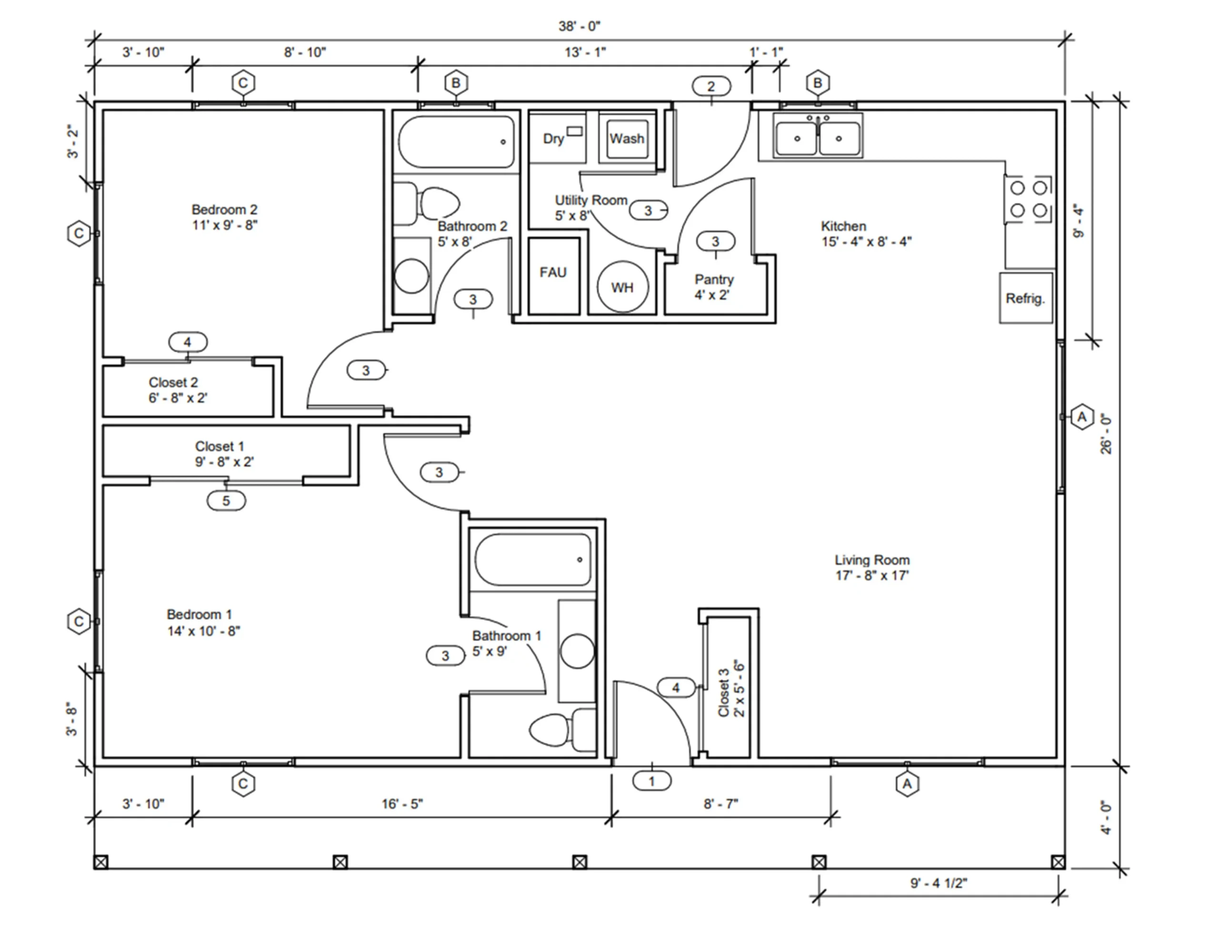
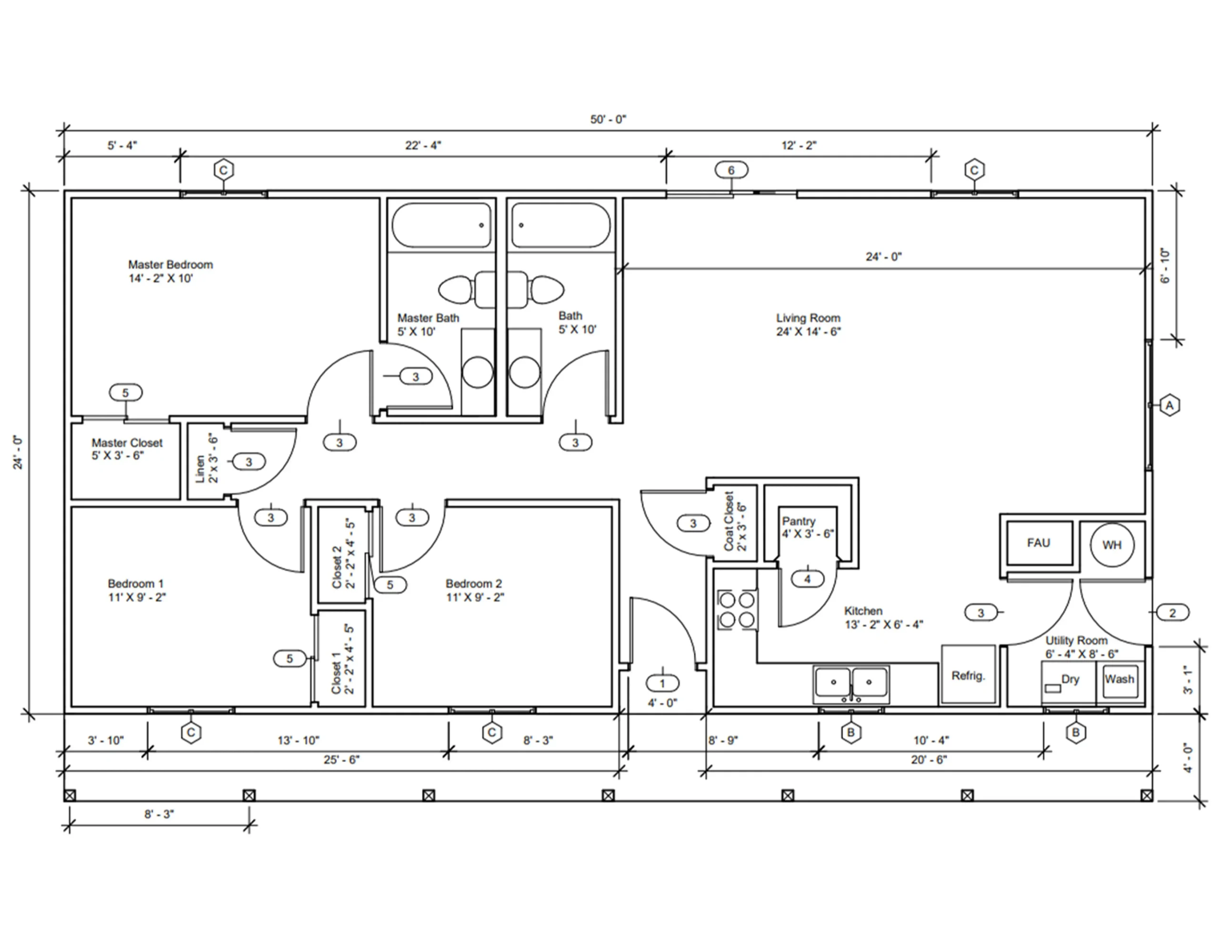
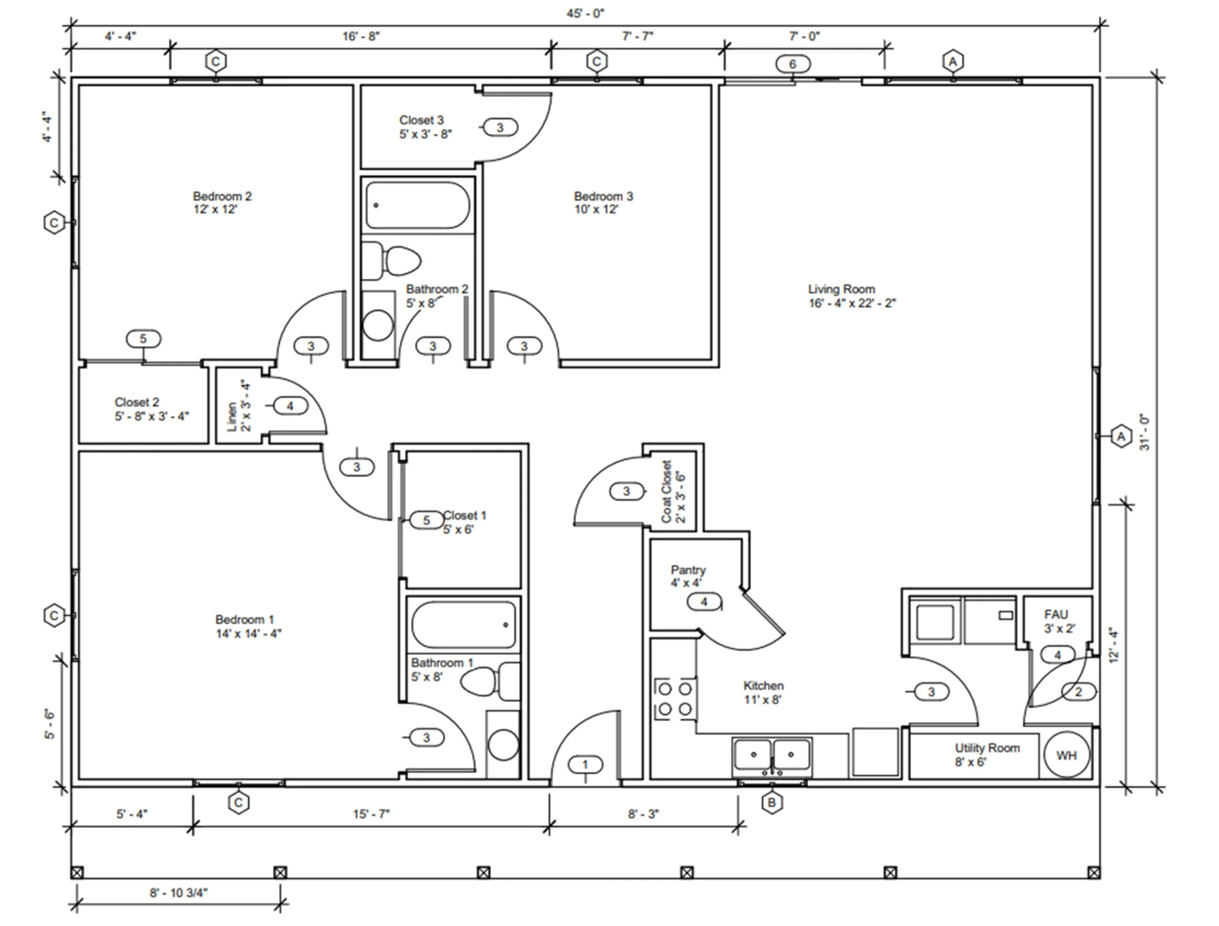
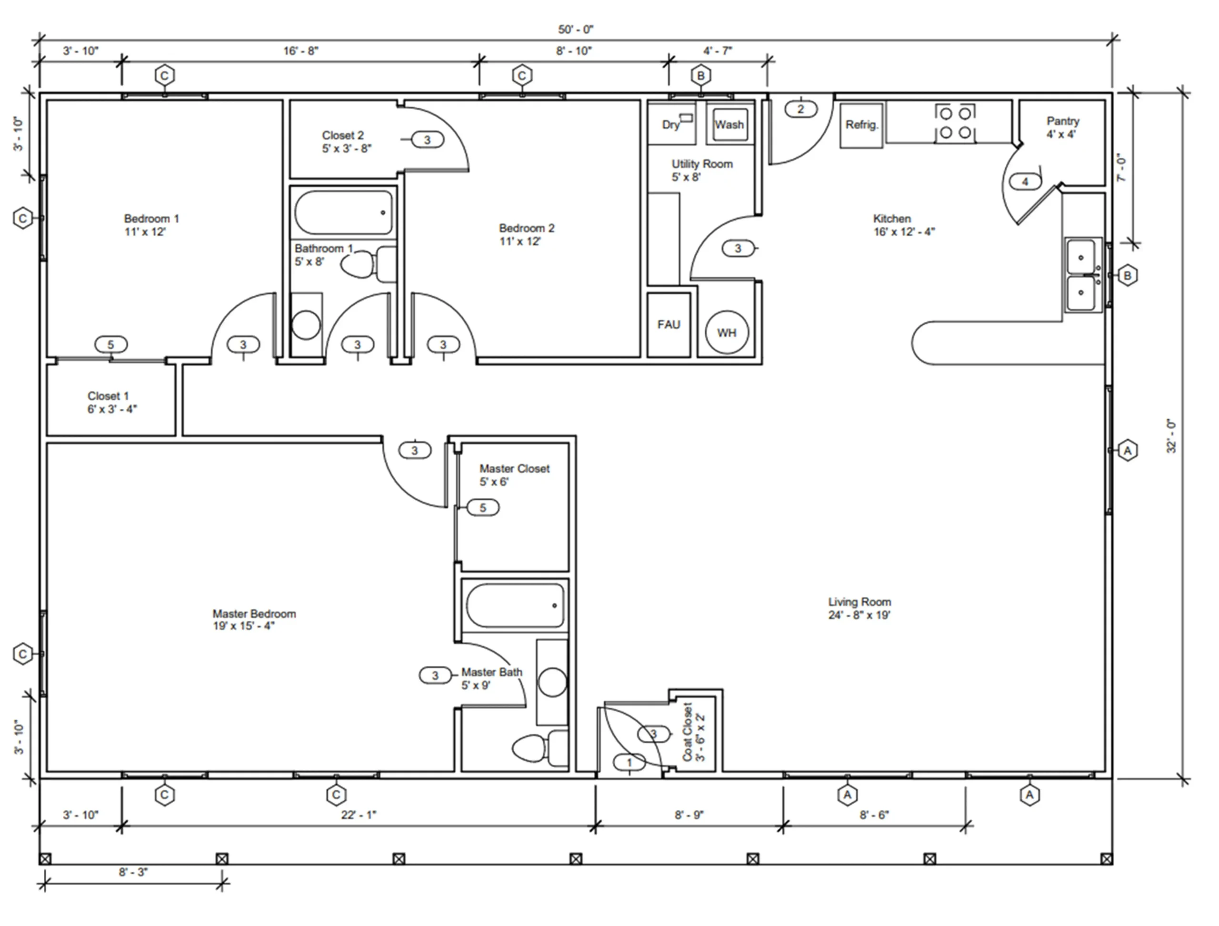
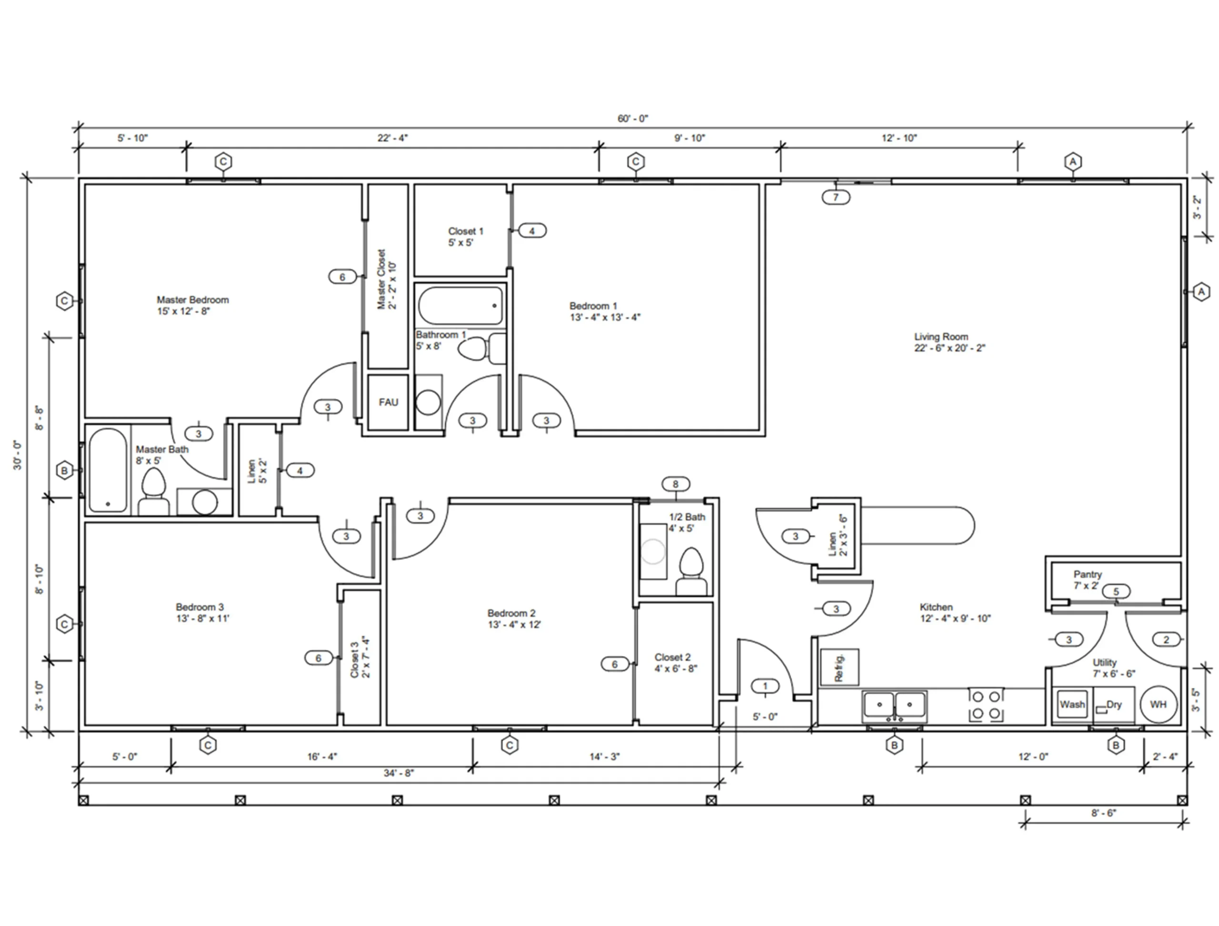
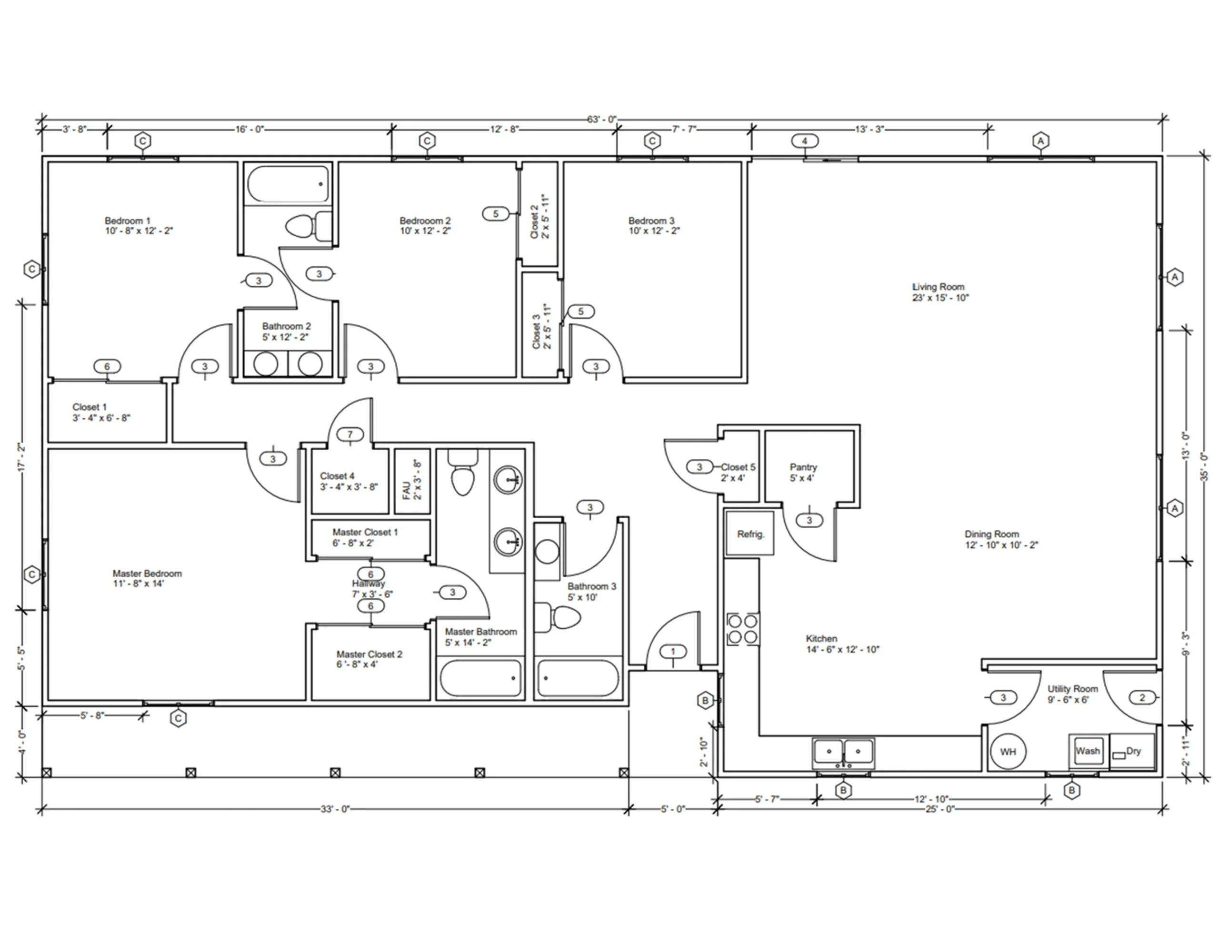
Explore pre-engineered home kit floor plans ranging from 600 to 2000 square feet. Each plan is designed to work seamlessly with the STRIPS™ structural system for faster, more efficient construction.
Pre-Designed Plans Built for Efficient Construction
Our floor plans are developed to integrate directly with our Home Structure Kits. That means your exterior wall panels, roof trusses, and structural components are engineered specifically for each design, reducing guesswork and simplifying the build process.
Whether you’re building a starter home, duplex, or larger residence, we offer practical layouts that balance space, function, and structural efficiency.
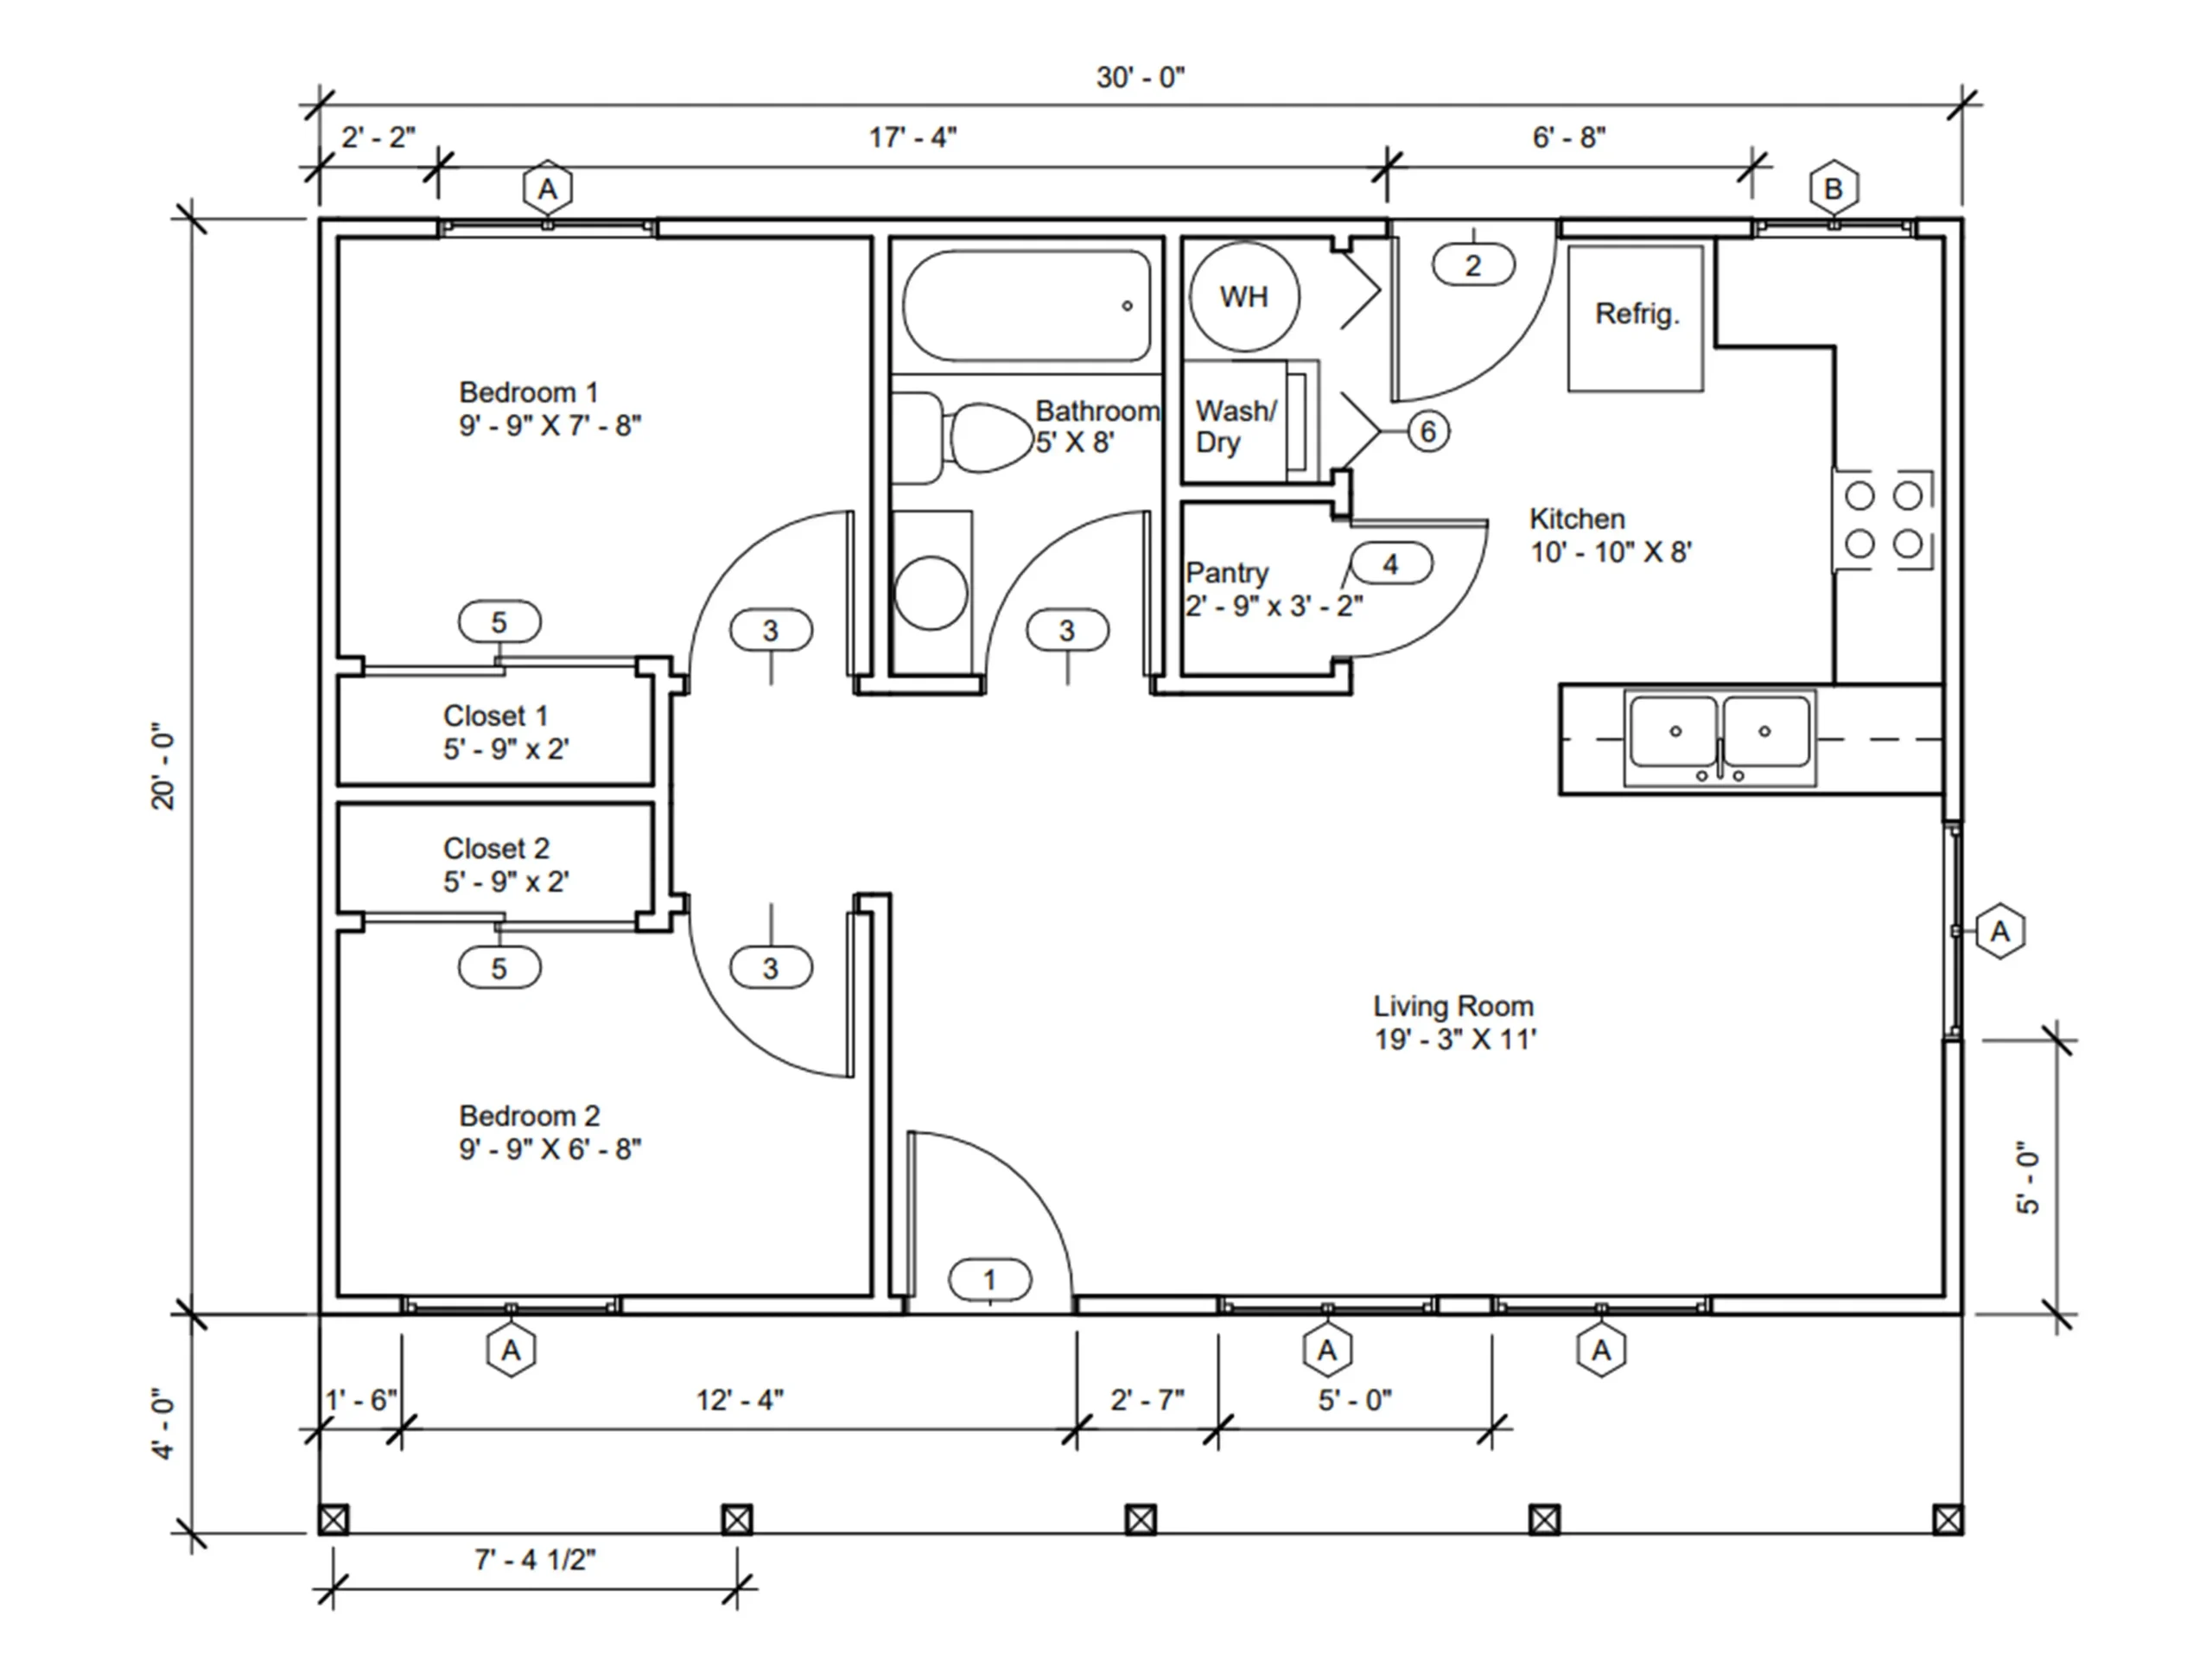
600 Sq Ft Layout
The 600 sq ft layout maximizes usable space while keeping construction straightforward and cost-conscious.
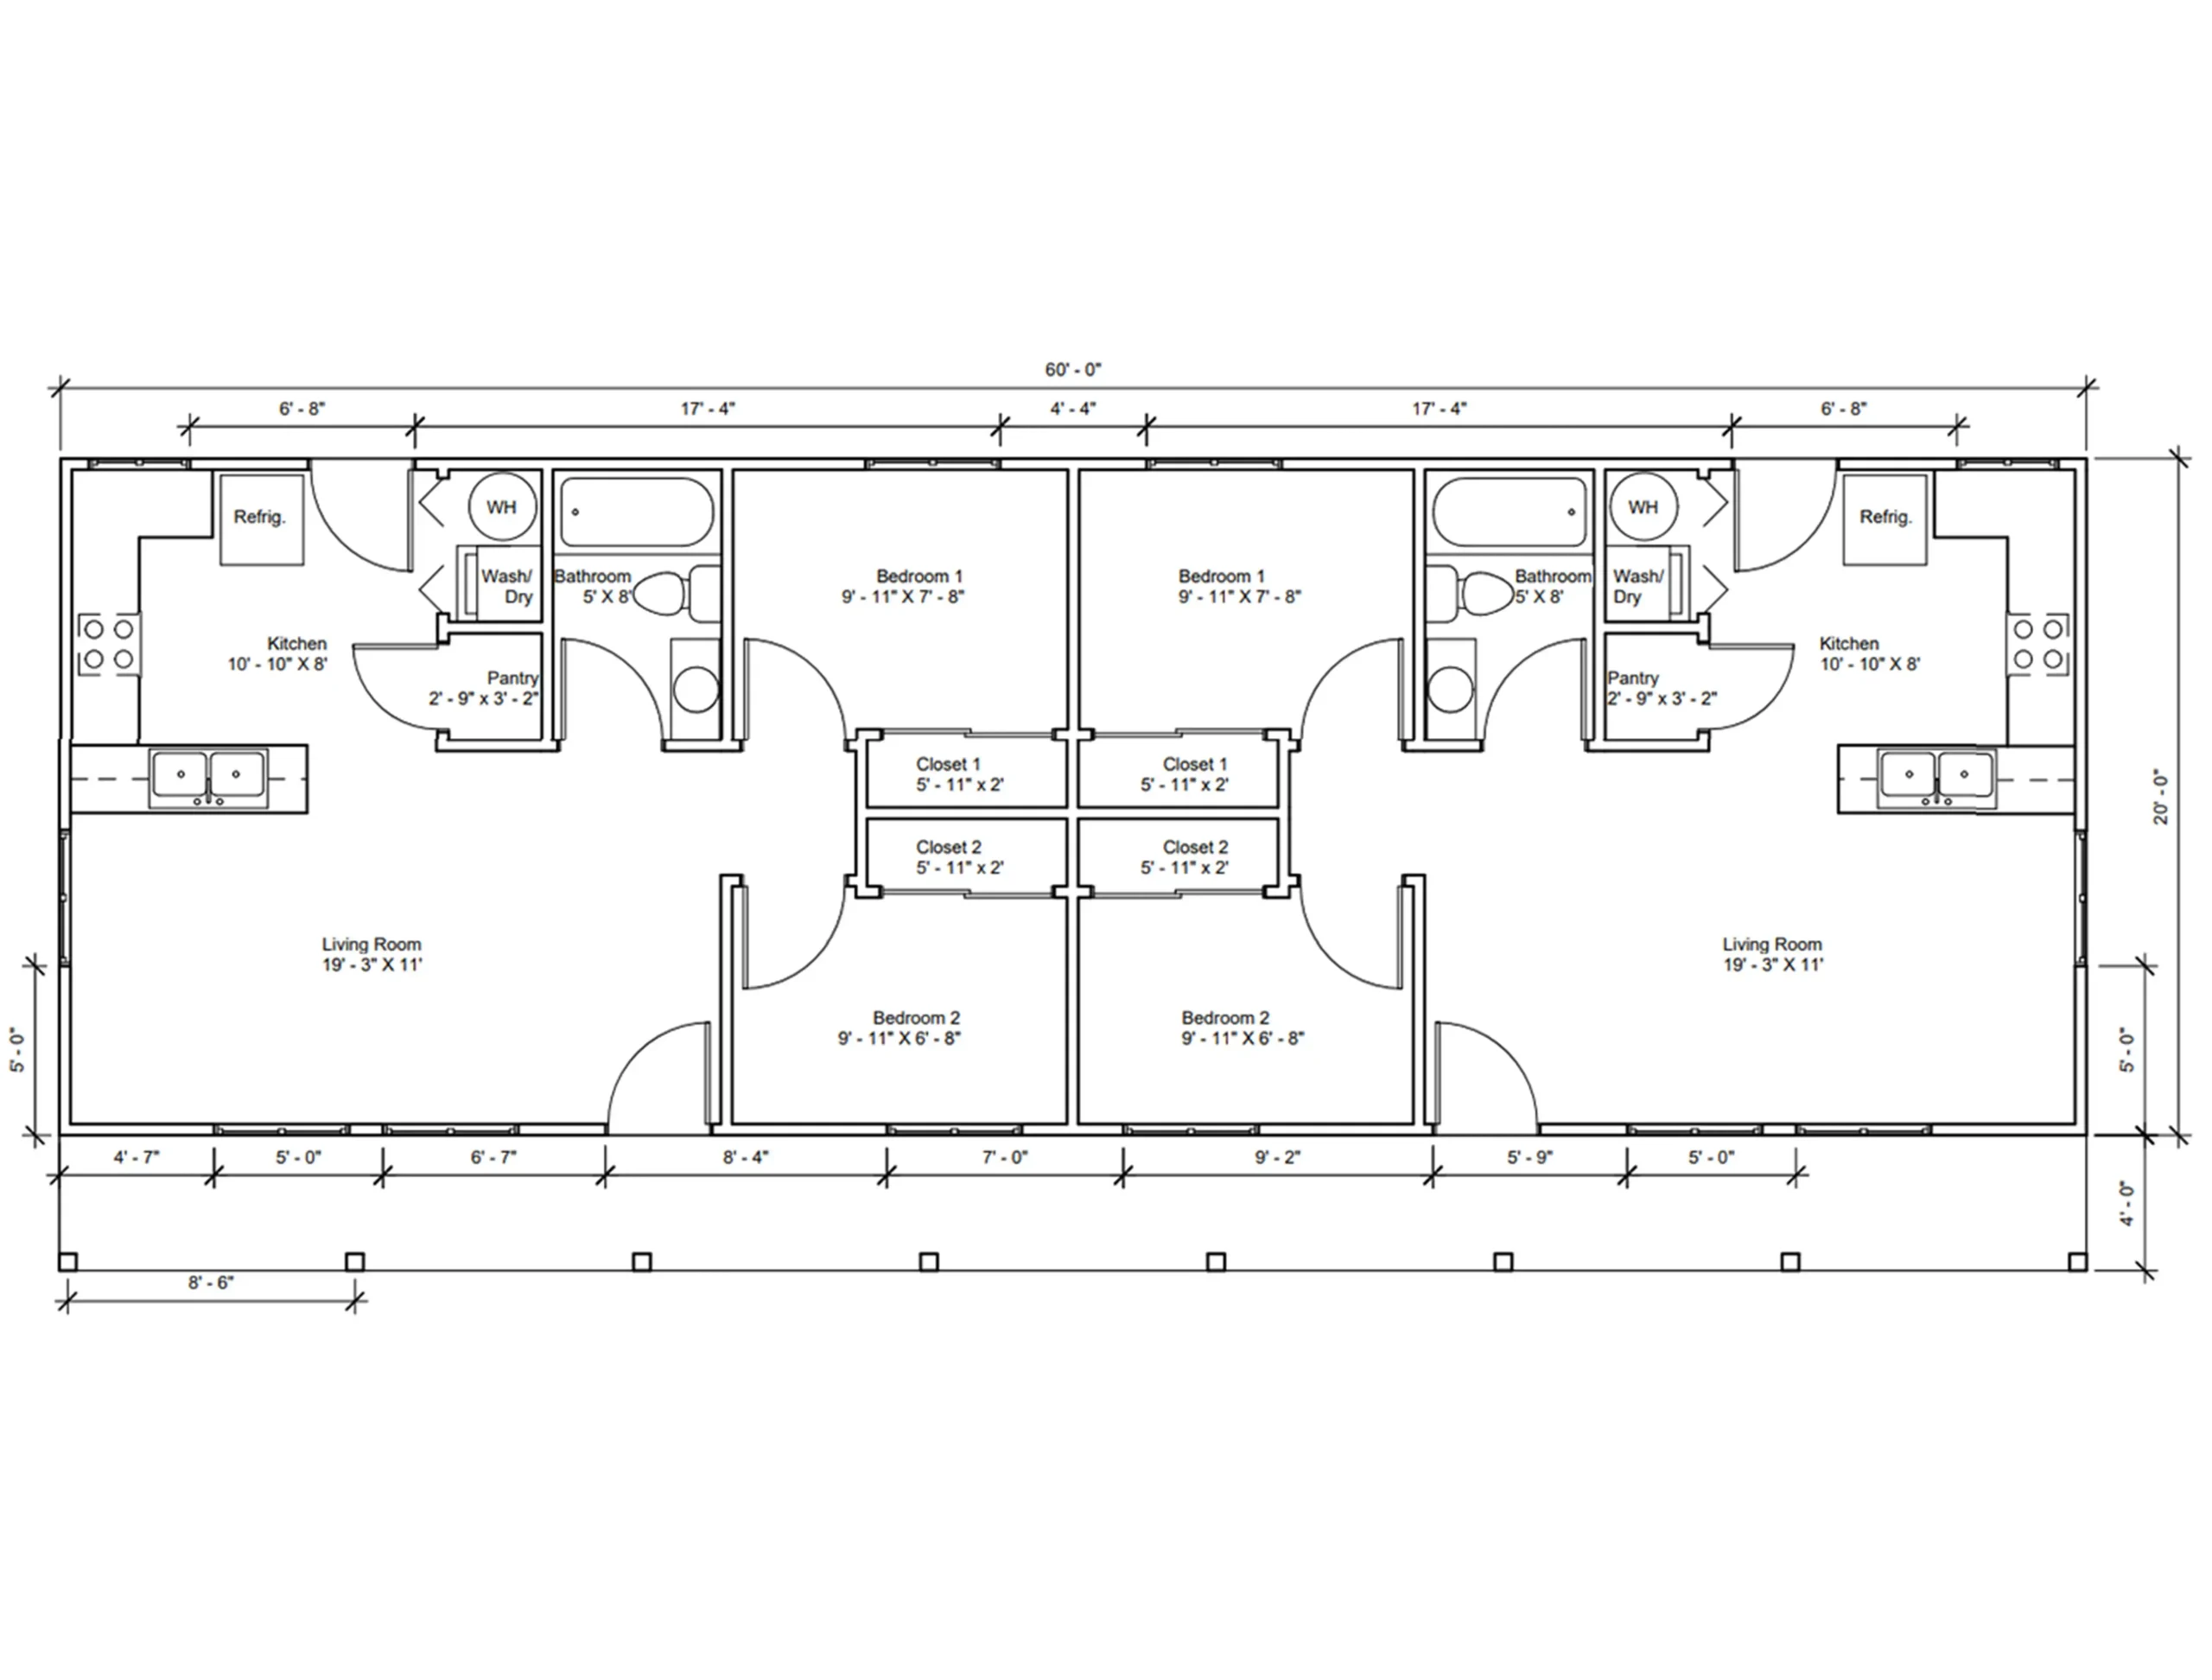
600 Sq Ft Duplex
A two-unit layout designed to maintain structural efficiency while dividing space into two separate living areas.
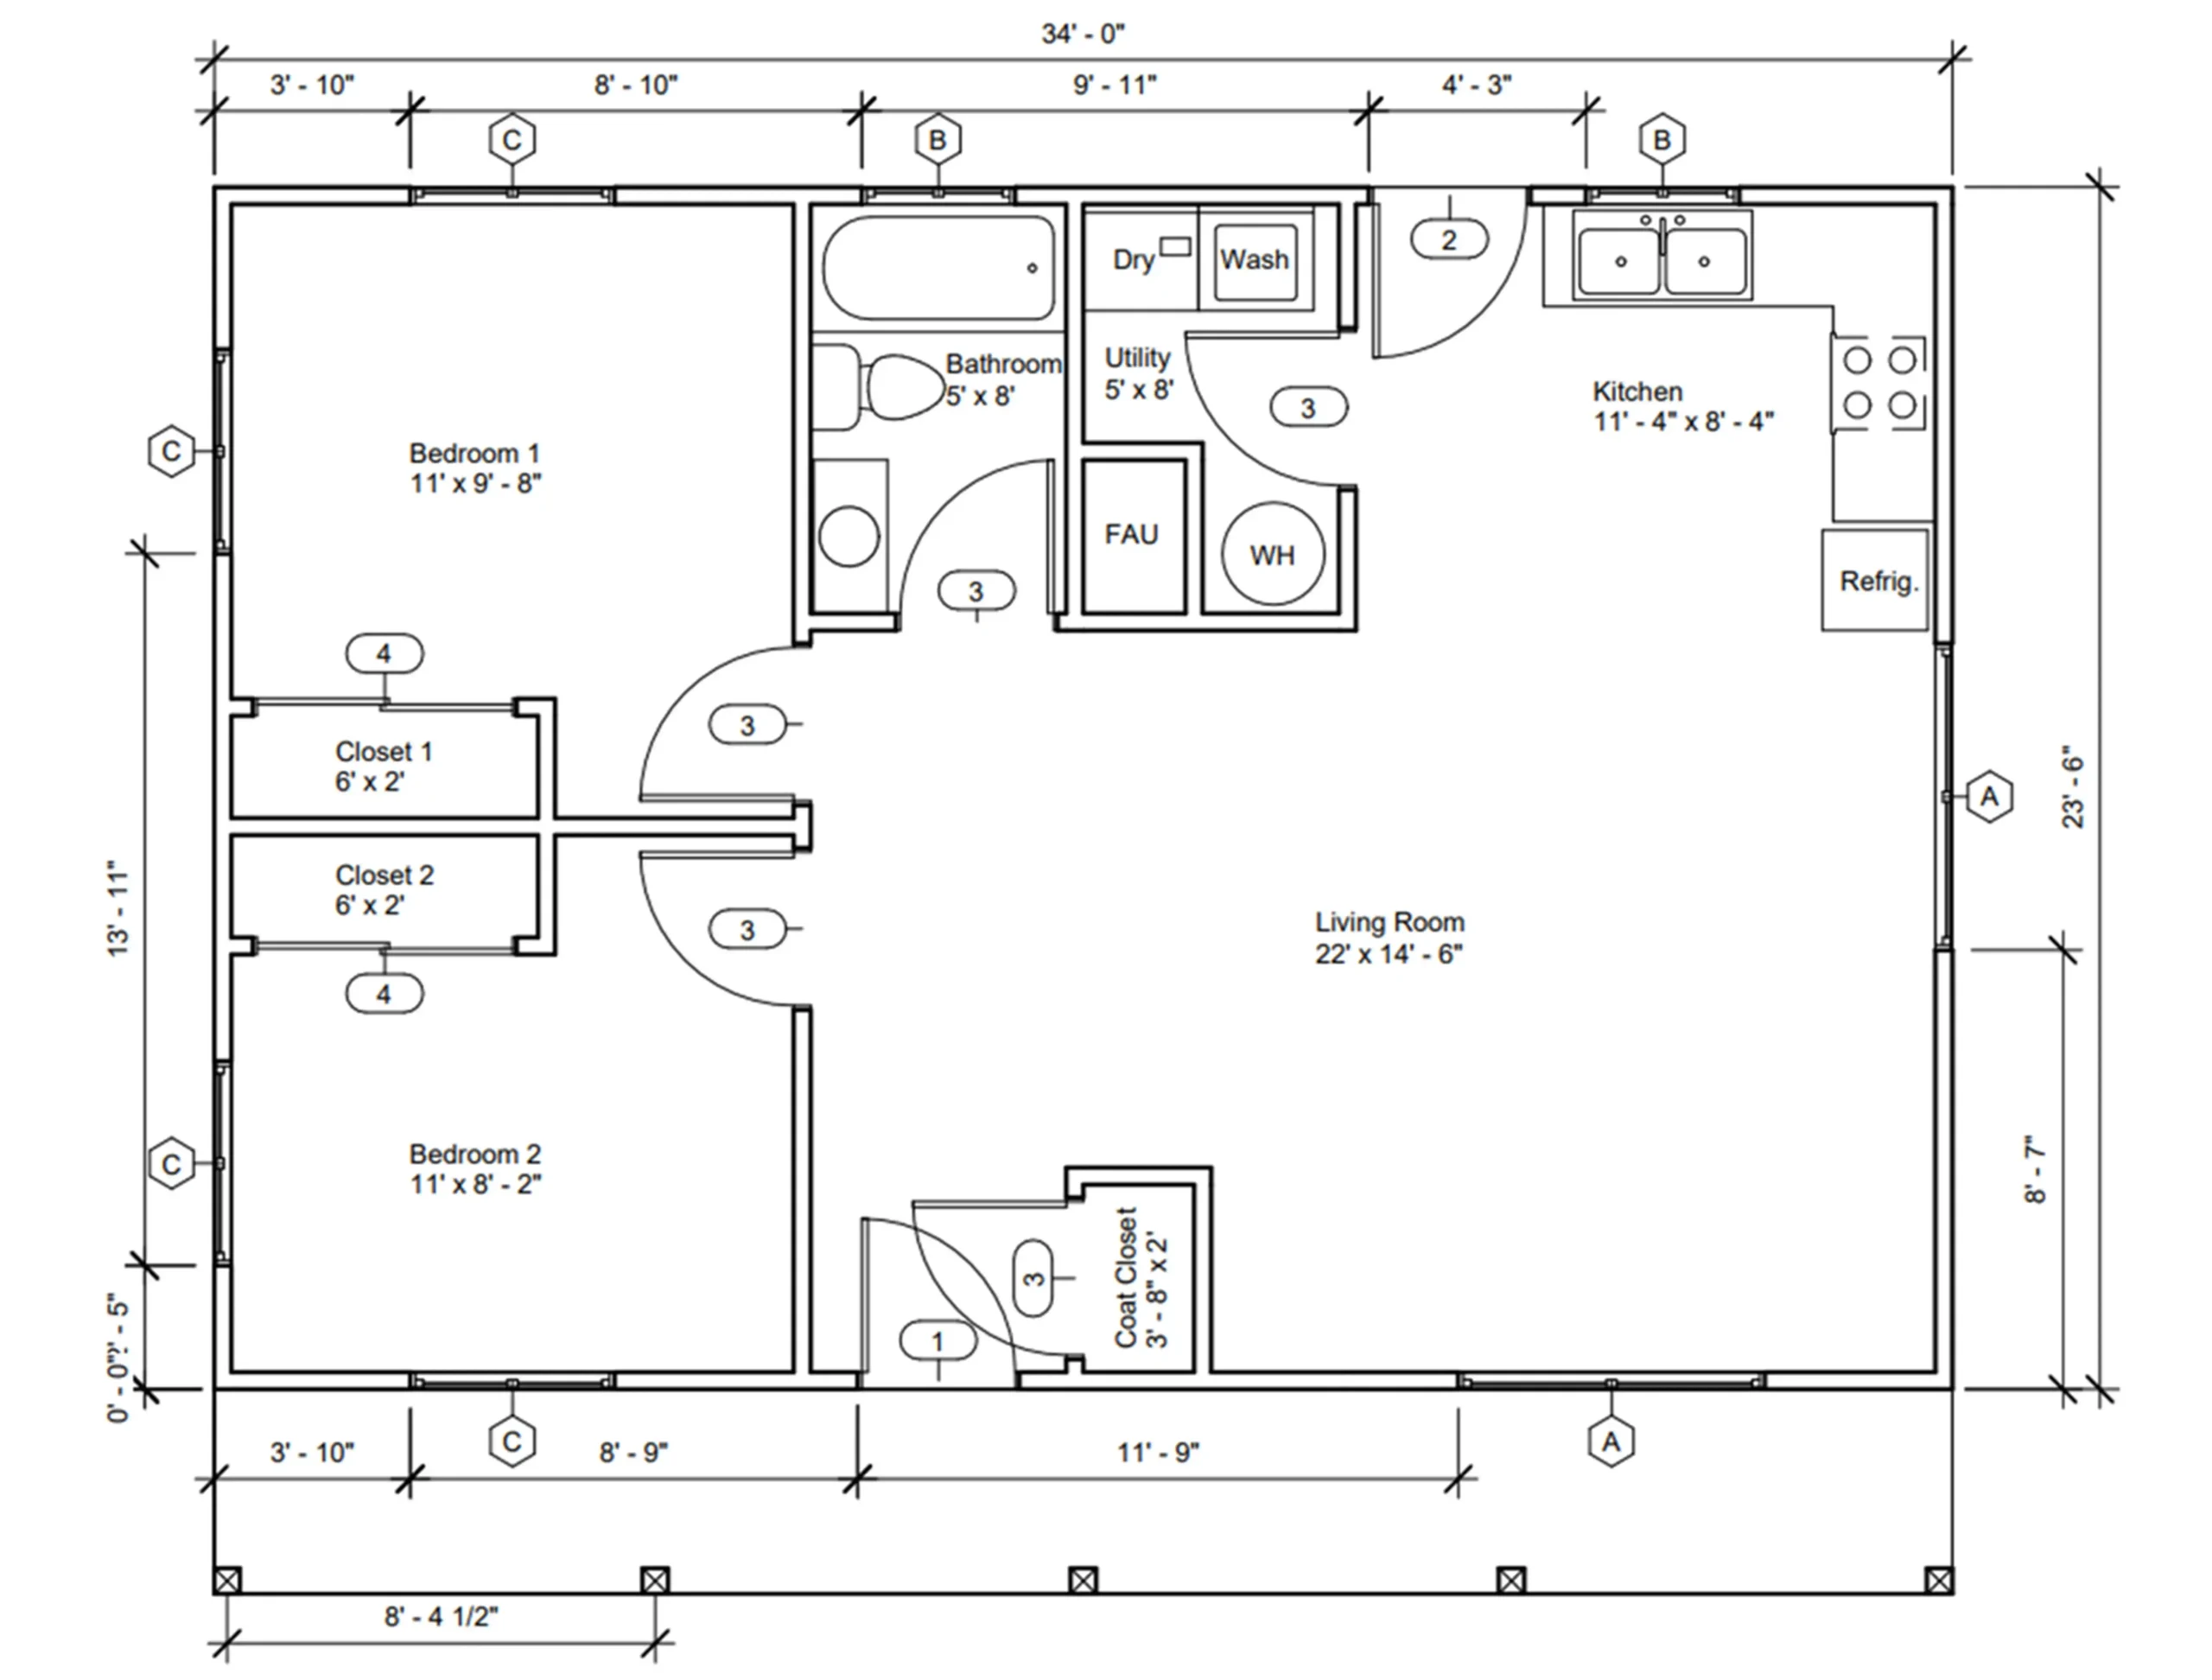
800 Sq Ft Layout
Offers additional living space while maintaining installation efficiency. Suitable for small families or downsized living.
1000 Sq Ft Layout
Offers an increased living area while being a manageable structural footprint, ensuring efficient framing and panel integration.
1200 Sq Ft Layout
Adds more defined interior space while maintaining compatibility with pre-engineered wall and truss systems.
1400 Sq Ft Layout
A mid-size residential structure that allows expanded room layouts without increasing construction complexity.
1600 Sq Ft Layout
Designed for larger residential needs while maintaining the efficiency benefits of factory-engineered structural components.
1800 Sq Ft Layout
Provides expanded square footage for multi-bedroom layouts while preserving simplified structural assembly.
2000 Sq Ft Plan
A larger residential layout engineered to integrate with the STRIPS™ system for faster wall and roof installation compared to conventional framing.
Need a Customized Layout?
If your project requires a different size or layout, custom plans can be priced and engineered to work with the STRIPS™ Home Structure Kit system. Submit your dimensions or design concept, and we’ll help you out.