
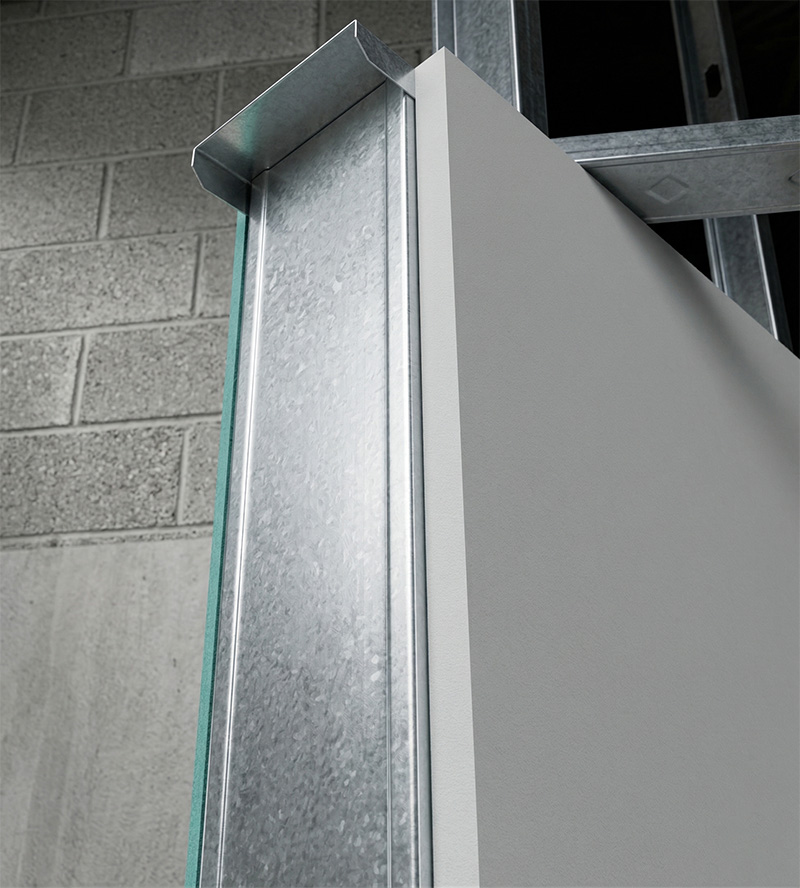
Factory-built wall panels engineered for extreme durability, faster builds, and up to 50% savings on your home.
From choosing your home plan to moving in, we make the process simple, clear, and affordable.

1
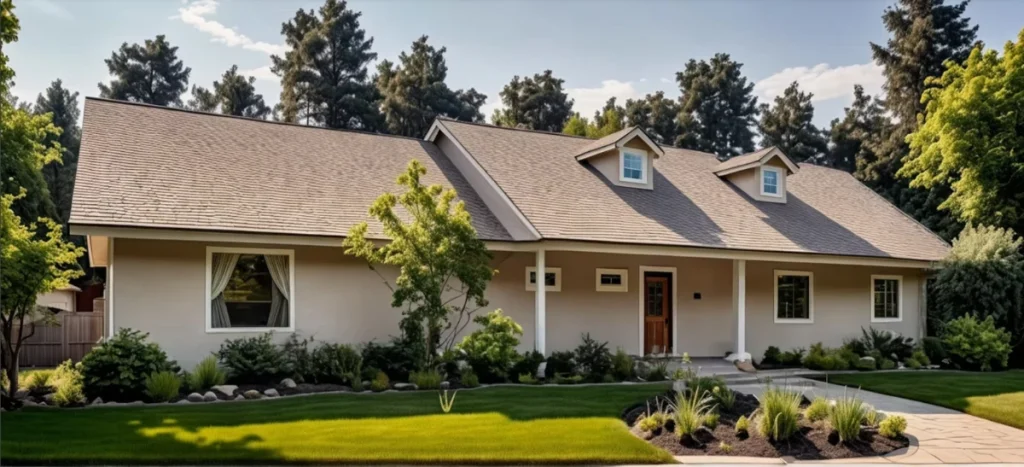
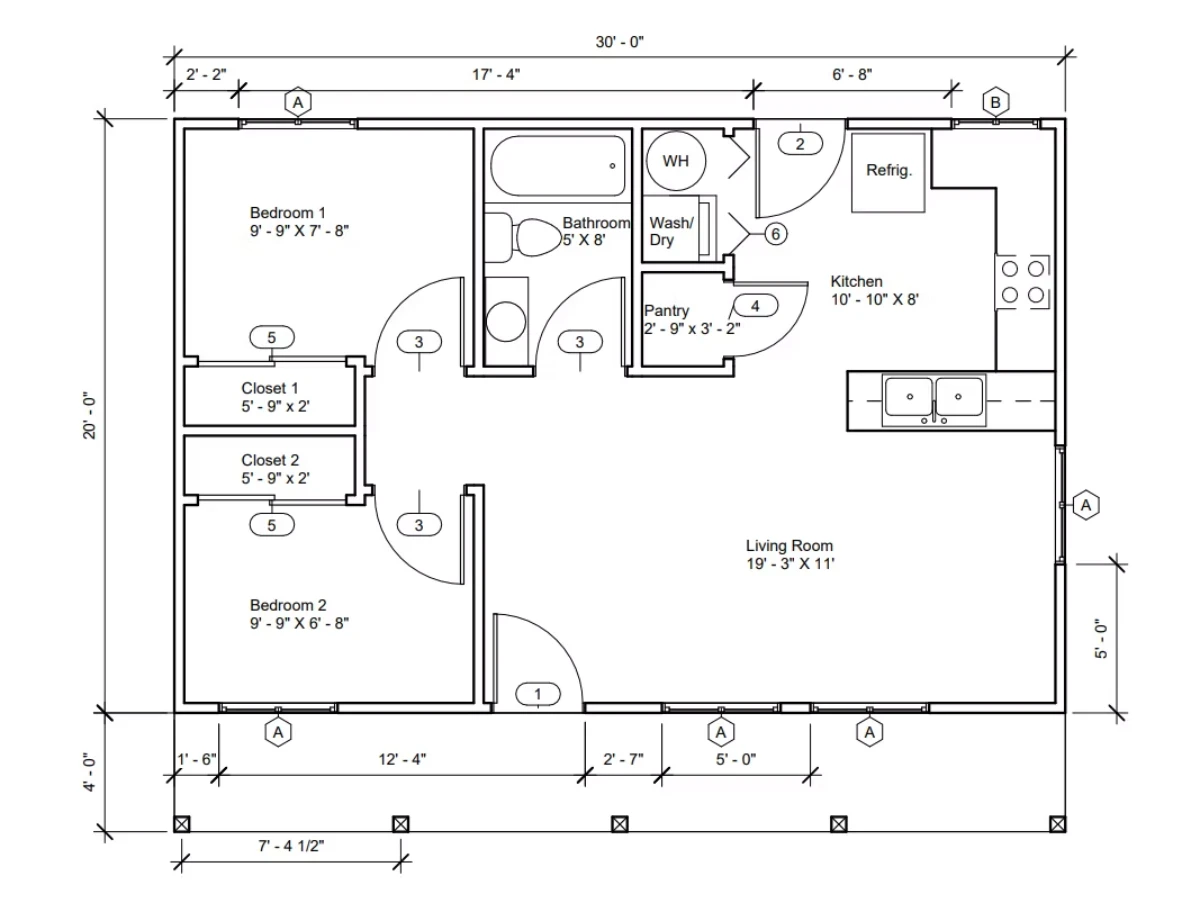
Browse our home kit options, choose a layout that fits your vision, or collaborate with our team to customize the design, features, and specifications to suit your needs.
2
Collaborate with our team to go over your plans, fine-tune the details, and receive a personalized kit price based on your layout and customization needs.
3
Once your plan is finalized, contact us to submit the payment so that we can prepare and deliver your home kit with the materials needed to get started.
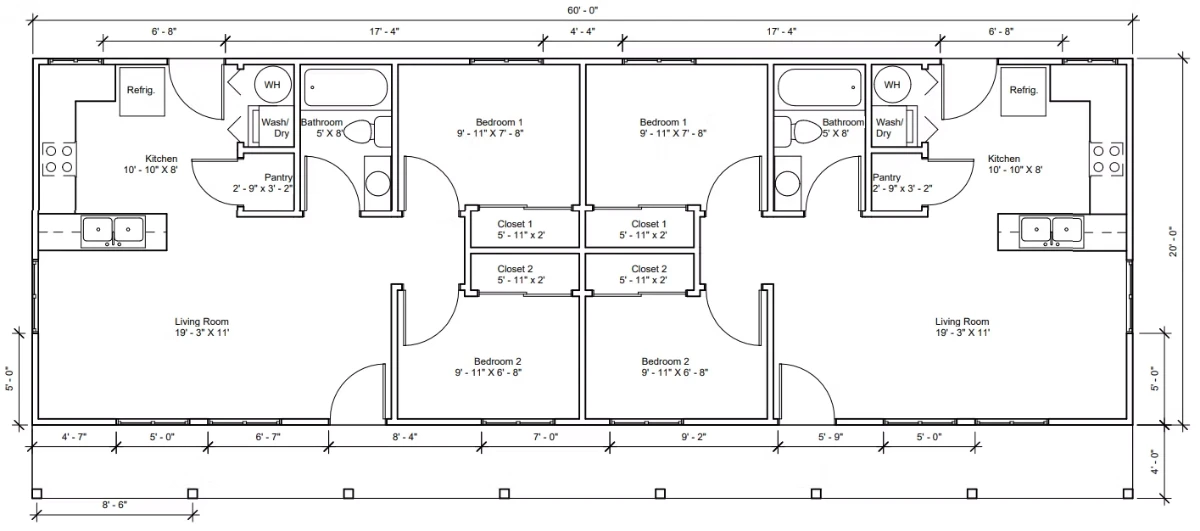
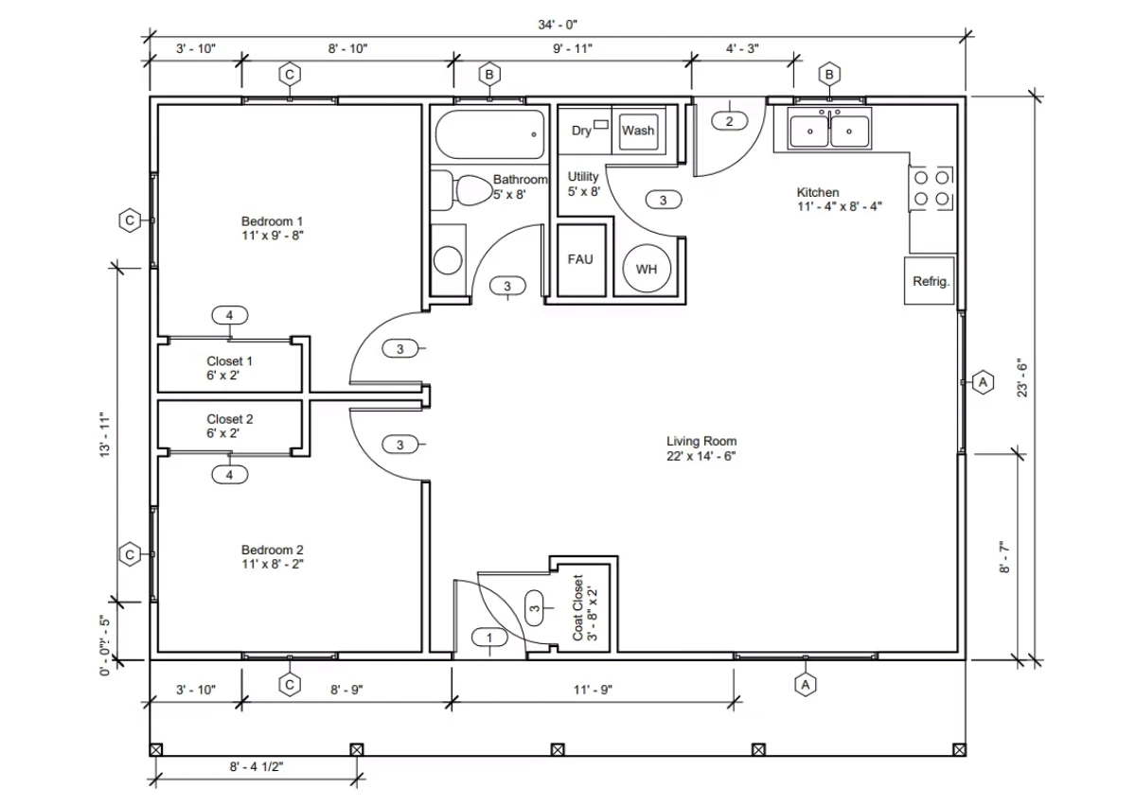
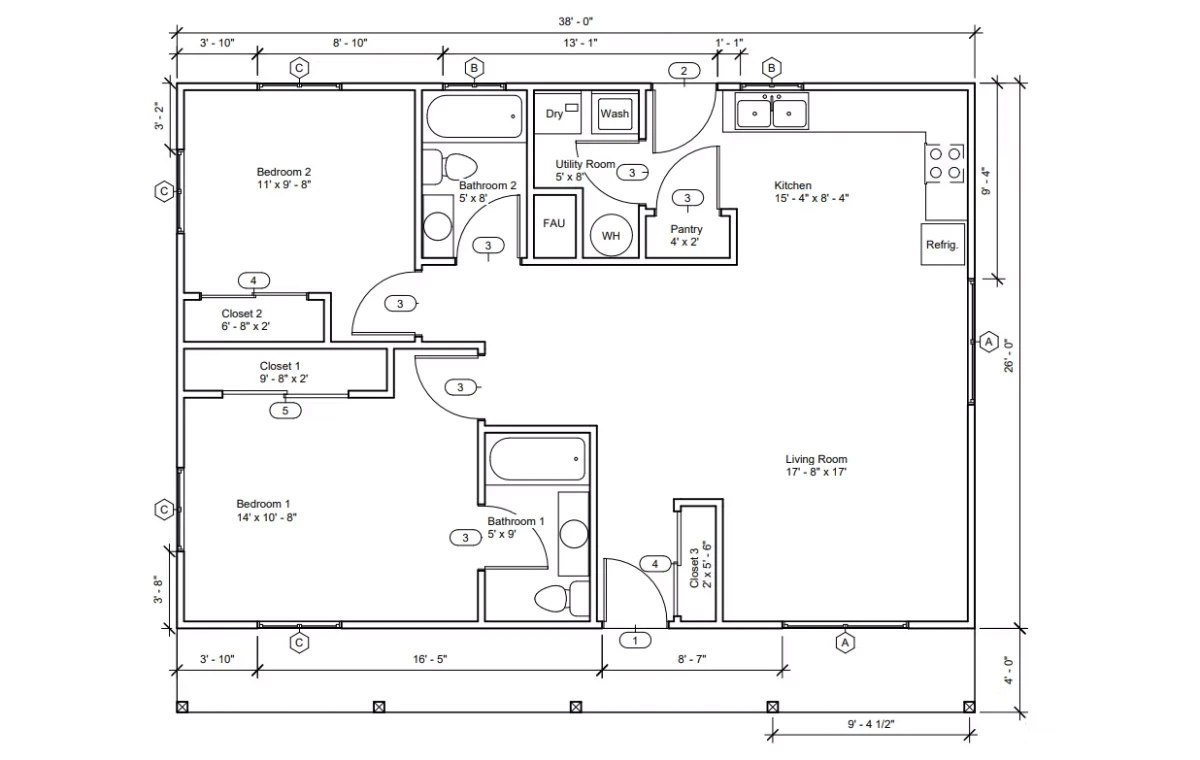
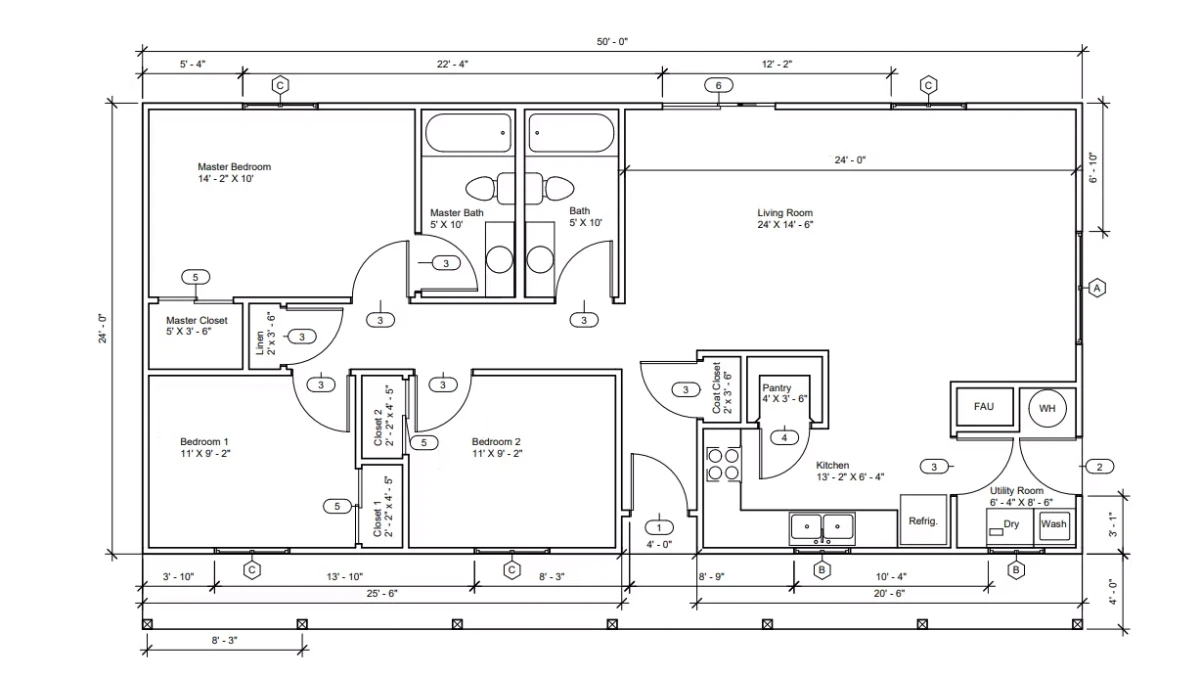
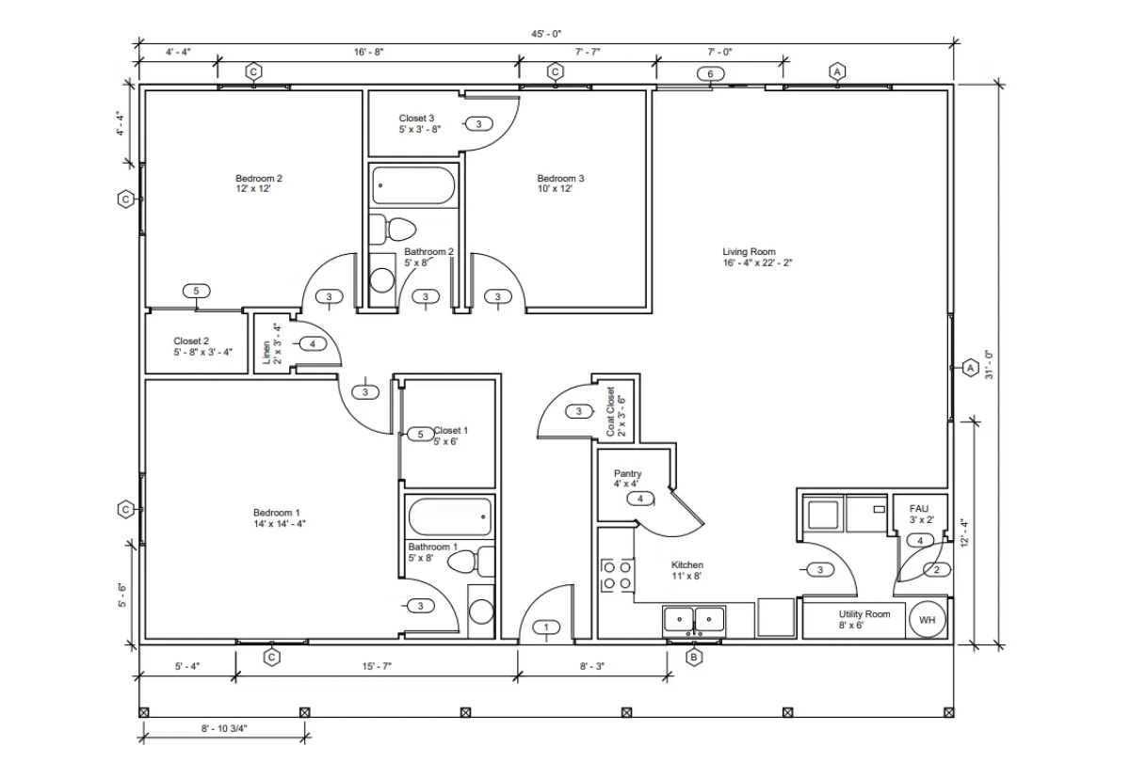
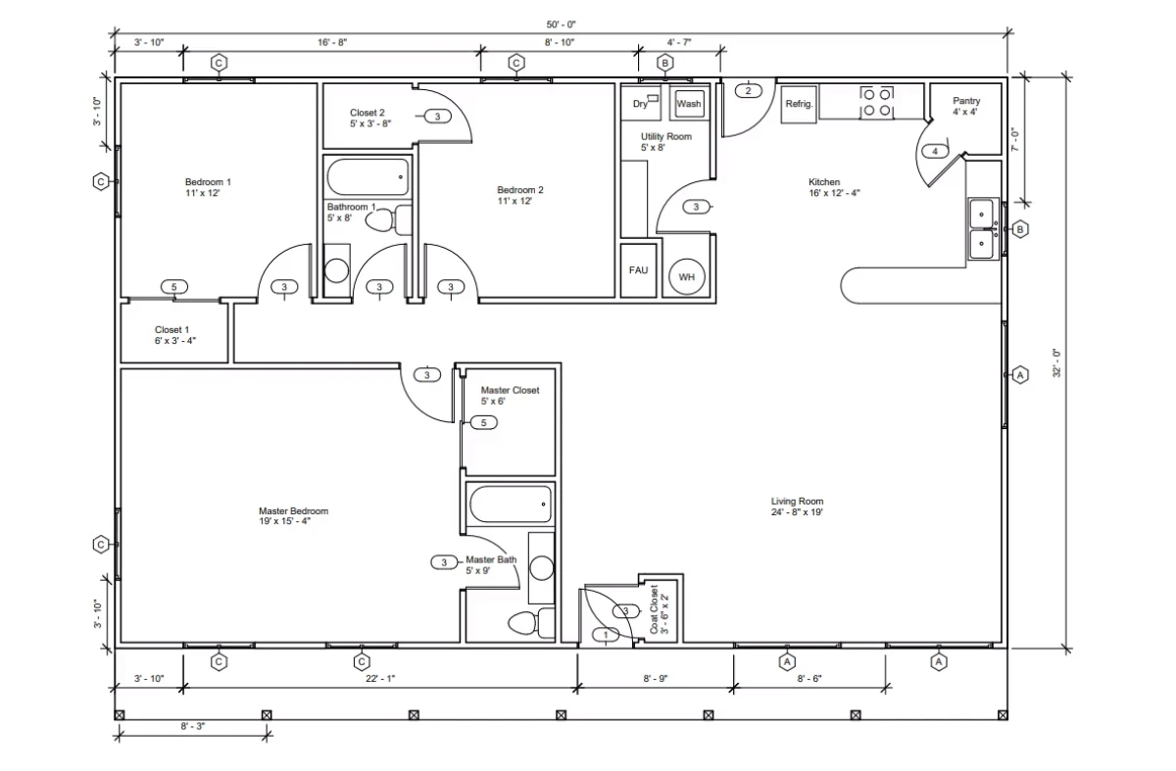
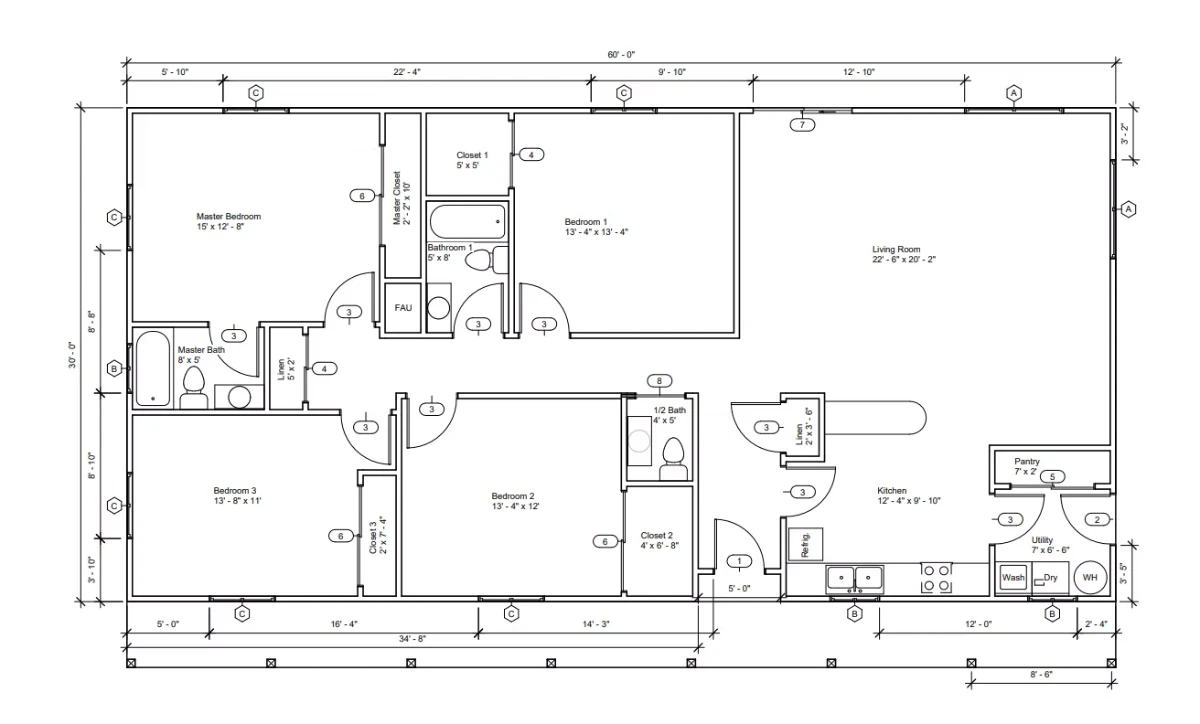
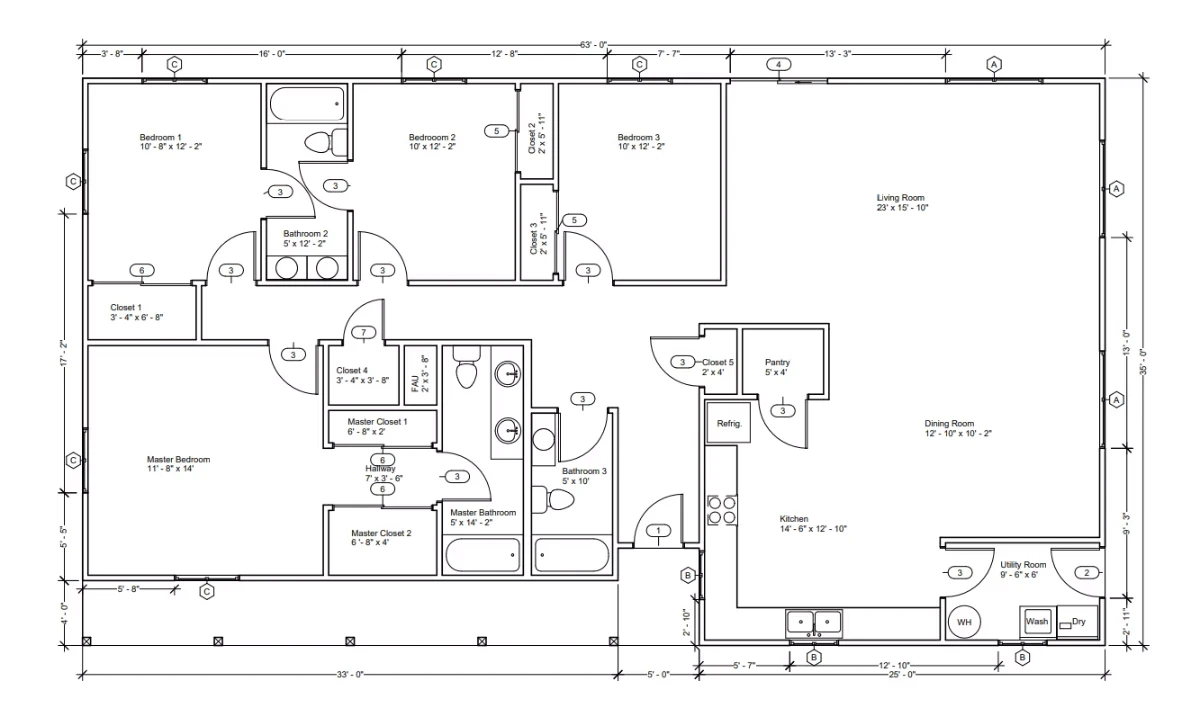
Our services focus on reducing complexity, avoiding unnecessary costs, and helping you make informed decisions at every stage.
Choose from 20–30 core designs or work with us on a fully custom home.
Build stronger, quieter, and more efficient homes faster.
We provide CAD models and help assemble permit‑ready packages.
Guidance on budgeting & scheduling to help you keep the 40–50% savings.
Free consultation to help you evaluate costs, timelines, and answer questions.

EXCELLENTTrustindex verifies that the original source of the review is Google. Our house is still a work in progress but wanted to share my experience so far. Typical framing can be intimidating for a DIYer. I’ve wanted to build my own home and be hands-on with the process for years, and being introduced to Paul at Square Built made that goal possible. He didn’t just deliver a kit and leave me to figure it out on my own. The resources he and his team provided—covering every aspect of the build—have been a huge asset throughout the process. Knowing what I know now with the system, I can't wait for when we add our guest house.Posted on GoogleTrustindex verifies that the original source of the review is Google. Paul was great to work with!Posted on GoogleTrustindex verifies that the original source of the review is Google. A really great building method. The house is very well-insulated, which is especially great for high-temperature areas. Sturdier than a stick-built house, and it goes up faster than traditional building methods, which saved me a lot of money on labor.Posted on GoogleTrustindex verifies that the original source of the review is Google. I built the first house that Paul designed with his panels 20 years ago and would never build again any other way! My house is 4800 sq ft and my average utility bill is around $ 120 per month. always quiet, always cool, always warm. the most perfect home I have ever lived in. I am a retired CEO of the Sharp corporation and have built literaly thousands of residential and commercial buildings over the last fifty years.Posted on GoogleTrustindex verifies that the original source of the review is Google. We built our house out of the panel system. I love my house. It is very efficient to heat and cool. You can make your own floor plans. Paul is great. He is always there for any questions or help you may need. I recommend this system to everyone.Posted on GoogleTrustindex verifies that the original source of the review is Google. Great concept in house buildingPosted on GoogleTrustindex verifies that the original source of the review is Google. Business owner is super friendly and talkative. He has great ideas and is willing to help. He has a display floor of his work. Building is big but you really can't tell from the outside. We plan on doing business with him.Posted on GoogleTrustindex verifies that the original source of the review is Google. Interesting bldg method
Yes. The system is designed for serious owner‑builders. You’ll still hire licensed trades for plumbing, electrical, and mechanical work, but you’ll manage the process with our guidance and keep the contractor markup as savings.
Most of our customers build their homes for 40–50% less than the typical market value. For example, a home that might appraise around $400,000 often costs about $200,000 to build using our system and owner‑builder model.
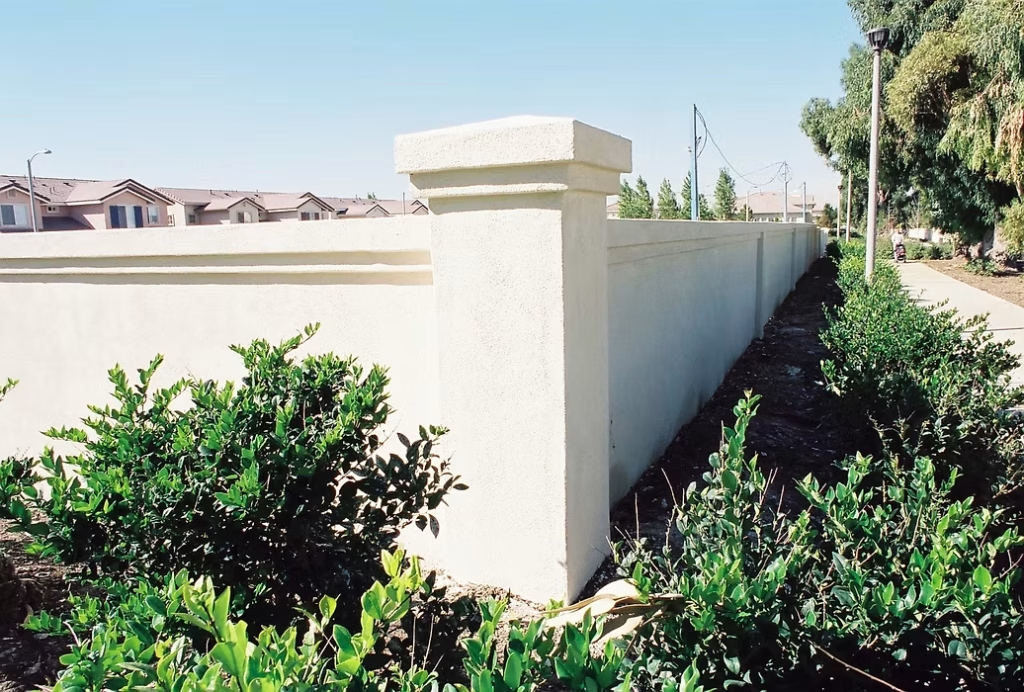
Our strip panel homes are engineered for wind speeds up to 180 mph and have already proven themselves in hurricanes, while conventional homes were flattened. They’re also waterproof, mold‑proof, and fireproof on the exterior walls.
No. You can start with one of our 20–30 core designs and modify it, or work with us on a completely new custom plan. Either way, everything is converted to CAD and made permit‑ready.
When you purchase a strip panel building kit from Square Built Sales, half of your plan cost is credited back toward the kit, so you’re not paying twice.

Factory-built wall panels engineered for extreme durability, faster builds, and up to 50% savings on your home.

Paul Chatelain has been building homes and structures since 1975, beginning as a union carpenter in Los Angeles. Over the years, he saw recurring issues: weak exterior walls, rising costs, and inefficiencies in traditional construction.
So, he did what builders do best – he built a better system.
An inventor since the 1980s with more than ten major products, he developed the STRIPS Panel System to create stronger, more efficient homes.